The porch installation
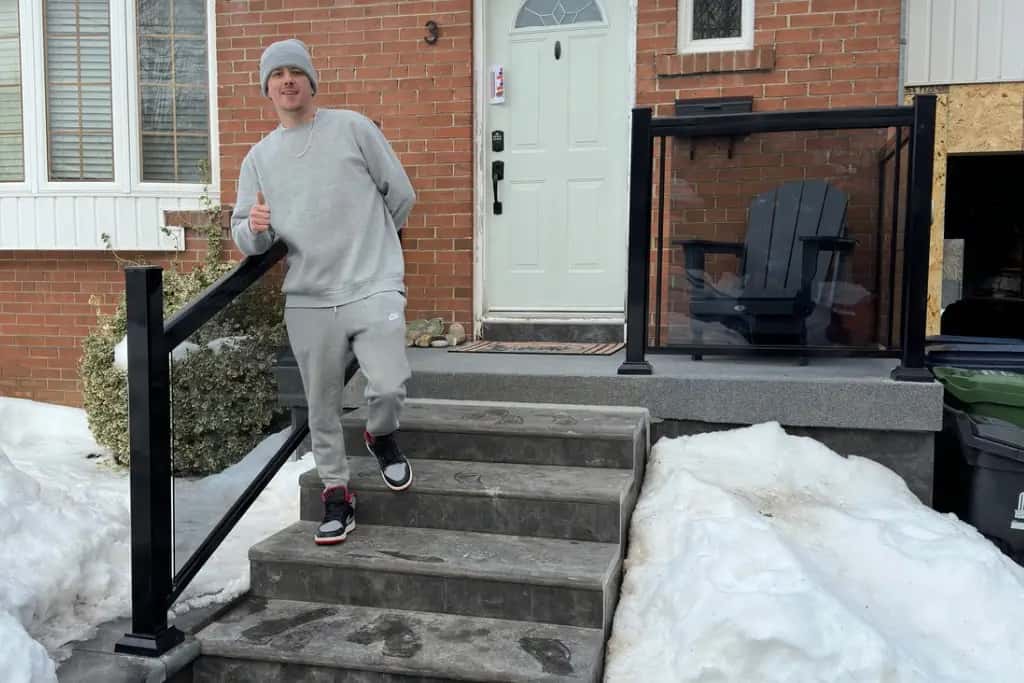
This is one of our completed railing installations in Scarborough. The photograph shows tinted glass enclosed by black aluminum posts and rails at the front porch, beside the entrance steps. The visible frame gives the glass a defined edge and connects the appearance of the porch railing with the black rail beside the steps.
The photograph lets you compare the darker glass, frame colour and relationship between the landing and stair rail. It is a useful reference when choosing a framed glass system for your own front entrance.
Planning a similar porch
For a porch quote, send a full view of the entrance, a side view of the steps and close-ups of the places where the railing would attach. Include any existing railing that needs removal. Those views help us review the landing, stair run, corners and mounting surface together.
A framed porch and its stair rail need to suit the whole entrance. The length of each run, the stair layout and the condition of the mounting surface all affect the proposed installation. We confirm measurements and the chosen glass and frame before fabrication.
If you like this combination, mention the Scarborough tinted-glass porch when you contact us. Send your neighbourhood and rough measurements if you have them; exact measurements are optional for the first conversation. We will review your layout and explain the next steps for your quote.
- System
- Framed glass railings
- Application
- Porch railings
Explore the options and request a quote on our glass railings in Scarborough page.